Home Additions

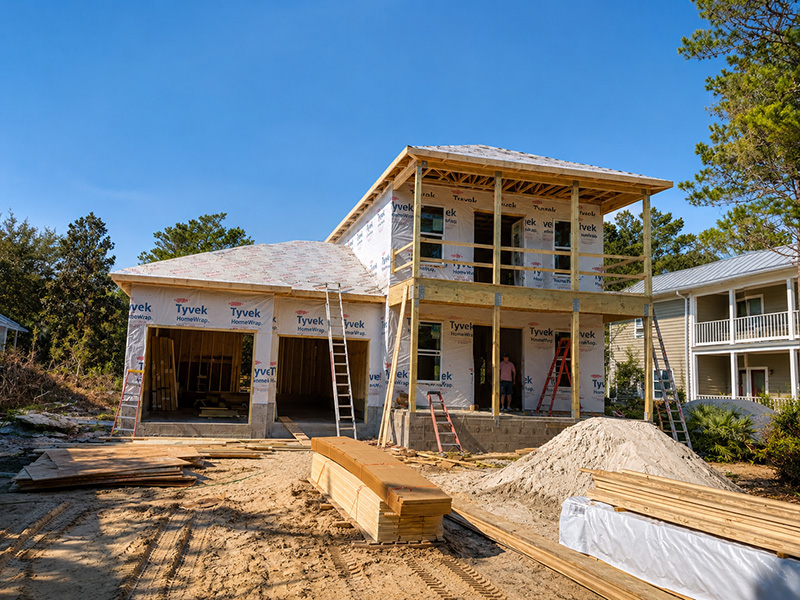
More space without leaving the home you love. MGM Development plans and builds additions that are designed to feel like they belong with the existing home. The goal is not simply more square footage, but more usable, connected living space.

DESIGNED AROUND YOUR HOME

More space without leaving the home you love

MGM Development plans and builds additions that are designed to feel like they belong with the existing home. The goal is not simply more square footage, but more usable, connected living space.

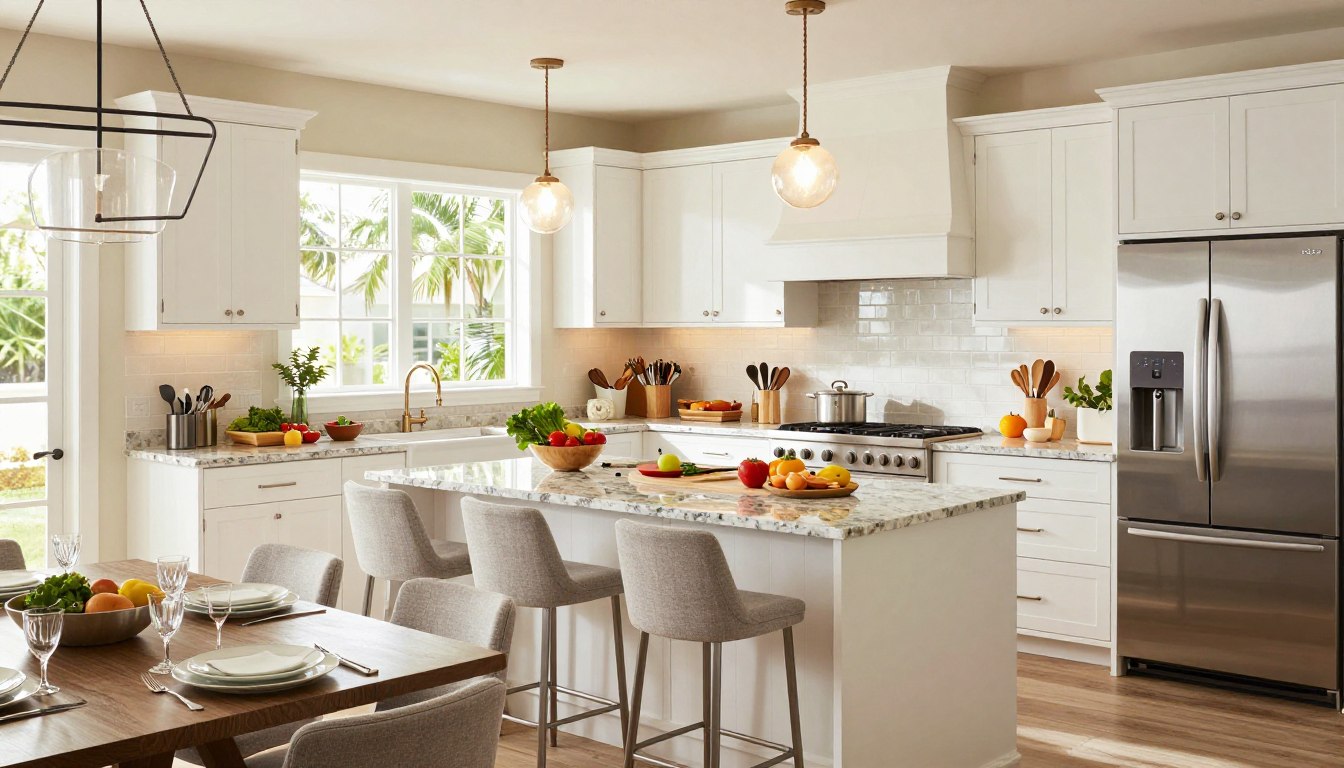
Additions can support larger kitchens, primary suites, family rooms, offices, guest areas and other needs that change how the home functions.

From the first planning conversation through material coordination and construction, the goal is to create a finished space that feels considered from every angle—not just visually, but in the way it functions every day.

We also look at how the renovated space relates to adjacent rooms, existing architecture and the way you move through the home, so the finished project feels connected instead of isolated.

A MORE COMPLETE APPROACH

More Space That Still Feels Like Your Home

An addition should feel integrated with the existing house, not attached as an afterthought. We plan proportions, circulation, exterior transitions, rooflines, windows, finishes and interior connections so the new space feels natural.

Whether the goal is a larger kitchen, family room, primary suite, office or guest space, the addition should improve both function and flow.

We also think through how the new square footage will be used over time, including natural light, storage, furniture placement and the relationship between the addition and the existing rooms around it.

PROJECT DETAILS

What We Can Include

  • Primary suite additions
  • Kitchen and family room expansions
  • Guest rooms and home offices
  • Expanded entertaining spaces
  • Exterior integration and finish continuity

Every scope is tailored to the property. We coordinate the visible finishes with the construction details behind them so the completed space feels intentional, balanced and connected to the rest of the home.

Exact inclusions depend on the existing conditions, project goals and budget, but the planning approach stays the same: make the details work together before construction begins.

That can include coordinating finish selections, storage needs, lighting, plumbing or electrical changes, transitions to adjacent rooms and the construction details required to make the design practical to build.

FROM PLANNING TO COMPLETION

A Clearer Renovation Process

Good renovation work starts with clear decisions. We organize the project around the property, the goals for the space and the details that need to come together before construction starts.

That means defining the priorities first, coordinating the selections around those priorities and keeping the finished result in mind as construction decisions are made. A clearer process helps the project feel more deliberate from the first conversation through the final details.

01

Plan the Space

We define the priorities, layout, function and overall scope first so the renovation begins with a clear plan for how the finished space should work.

02

Coordinate the Details

We coordinate cabinetry, surfaces, fixtures, lighting and construction details so the selections support one another before installation and construction move forward.

03

Build It Right

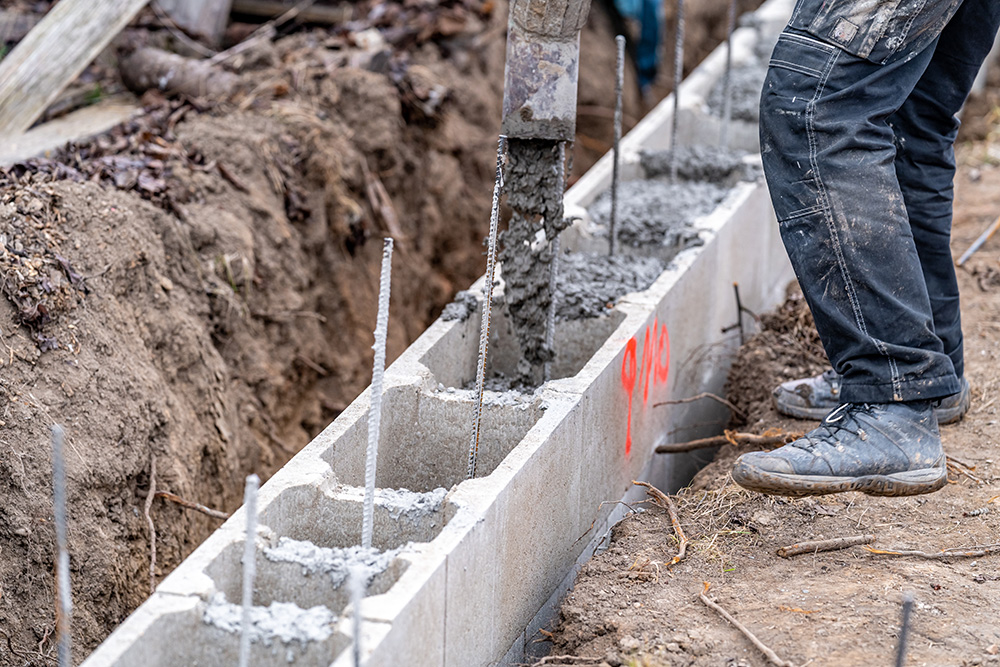
We carry the plan through construction with attention to craftsmanship, transitions and finish details so the completed space feels cohesive, polished and intentional.

Custom home improvements, renovations, additions, commercial renovations and outdoor living solutions throughout South Florida.

CONTACT

561-418-1503

4755 Technology Way, Suite 101
Boca Raton, FL 33431

In Association With Gruenthal Construction | CGC022748 | Licensed & Insured.

© 2026 MGM Development Corp. All Rights Reserved.

Website Design by Camden Agency